Crystal Coffey

BEDS5
BATHS4 full 1 partial
SQUARE FEET5,987
MLS#1354172
STATUSActive
PROPERTY TYPEResidential - Single Family
SUBDIVISIONLakefront Estates
NEIGHBORHOODRhea County - 42
Property Description
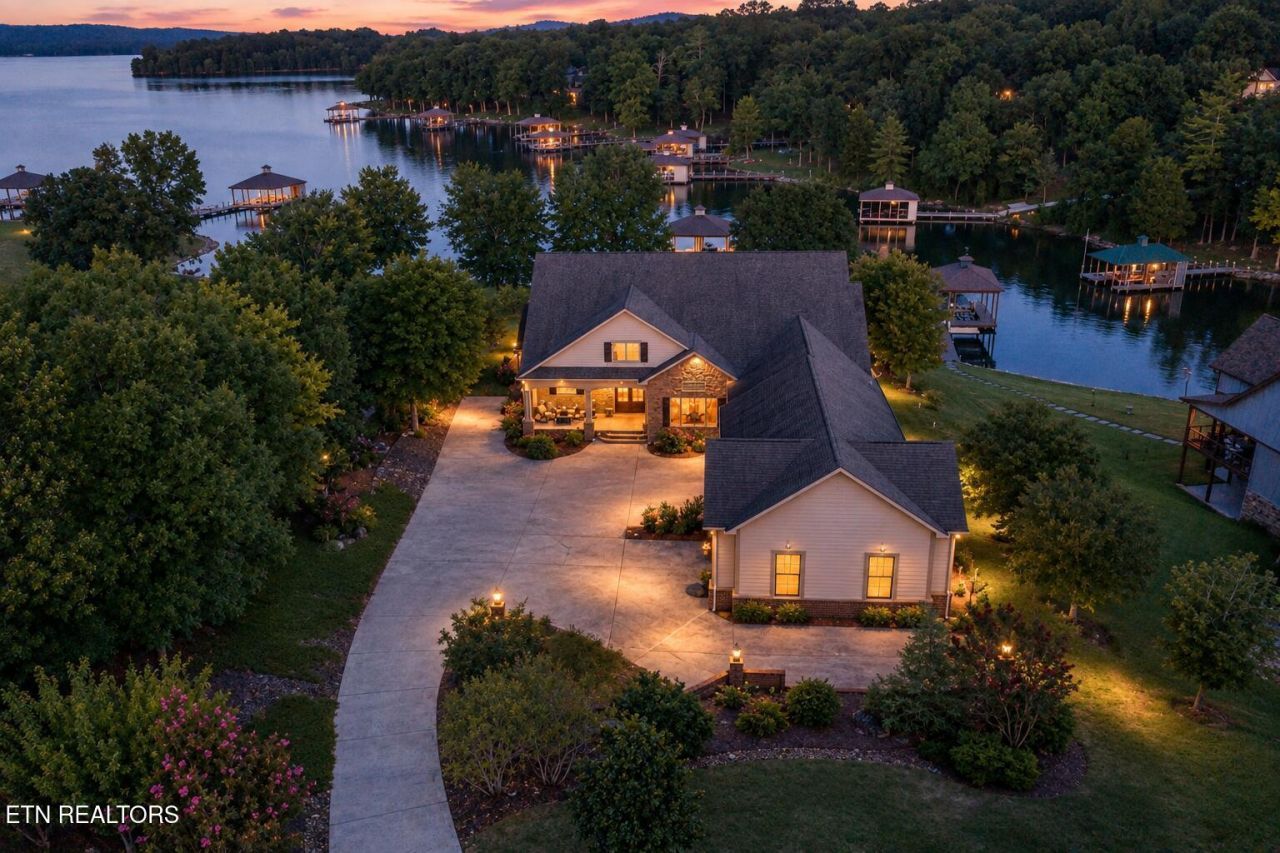
Watts Bar Lake living on approximately 131 feet of TVA-approved shoreline, with a private covered two-slip dock, level walkout to the water, and two full levels of finished lakefront living space. 436 Waterfront Way sits inside the gated Lakefront Estates community on the main Tennessee River channel, built in 2012 with steel-beam and poured-concrete construction and finished with extensive millwork throughout.The main level offers 10' ceilings throughout and centers on a great room with a gas fireplace, a formal dining room with cathedral ceilings, and a kitchen appointed with a large quartzite island, Thermador appliances including gas cooktop, steam/convection and convection/microwave ovens, professional range hood and pot filler, a butler's pantry and an additional walk-in pantry. The primary suite is on the main level with his and hers closets, a jacuzzi tub and a stunning lake view to wake up to.The lower level is a true daylight walkout, not a basement: window walls open directly to the stone patio, fire pit, and lakefront lawn. Two additional bedrooms share a Jack-and-Jill bath, with a picture-window lake view from the larger bedroom. A full bath sits just inside the lake entrance for coming in off the water. The family room is outfitted with surround sound and a wet bar with full-size refrigerator, sink, and cabinetry, alongside a game room/rec room and a sauna. A separate brew pub with its own garage door opens to the side yard, and a fully conditioned workshop is wired for 220V and 120V. A third room, insulated and prewired, is ready to finish as a dedicated theater.The garage is exceptional: 14-foot ceilings, two bays approximately 31 feet deep and two approximately 25 feet deep, with double 12-foot doors sized for an RV, boat, and recreational equipment. Seven parking spaces in total.Systems were chosen for performance and longevity: Andersen 400 Series casement windows and doors, spray-foam insulation, a Trane 20-SEER two-stage zoned HVAC system, ERV fresh-air exchange, whole-house humidity control, gas water heater with recirculation, standby generator, and 1-gig fiber. Sellers report electrical bills of approximately $250 per month in July and August while conditioning roughly 6,000 square feet.* Natural gas and underground utilities.For buyers who want more: approximately 2,150 square feet on the upper level is already framed, insulated, and under roof, with 14-foot ceilings and two skylights. It can be finished as additional bedrooms, offices, a studio, or entertaining space without touching the foundation, roof, or exterior. The unfinished space with the essential infrastructure already in place, including HVAC line set, natural gas, 200-amp electrical panel, and plumbing and bathroom rough-ins is ready to be finished and customized to suit your needs--simply bring your vision to life.The $125 monthly HOA covers common space lawn care, the community clubhouse and fitness center, boat ramp, community dock, community trailer and RV lot and gated entry.*Utility costs are seller-reported and may vary with usage, occupancy, rates, and conditions.
Property Features
Property Type: Residential - Single Family
Cooling: Central Cooling, Ceiling Fan(s), Zoned
Fireplaces: 1
Fuel Type: Electric, Gas
Garage: 4 car attached
Heating: Central, Forced Air, Natural Gas, Zoned, Electric
Home Style: Traditional
Lot Size: 1.22 Acres
Amenities
Walk-In Closet(s)
Cathedral Ceiling(s)
Kitchen Island
Pantry
Wet Bar
Eat-in Kitchen
Gas Grill
Irrigation System
Prof Landscaped
Balcony
Dock
Feature Descriptions
Appliances: Gas Range, Gas Cooktop, Dishwasher, Disposal, Dryer, Humidifier, Microwave, Range, Refrigerator, Self Cleaning Oven, Washer
Association/Condo Fee: 1500/Yearly
Association Amenities: Club House, Other
Days on Site: 46
Exterior: Steel, Fiber Cement, Stone, Brick
Fireplace: Gas, Gas Log
Flooring: Carpet, Hardwood, Tile
HOA Y/N: Yes
Lot: Lake/Water Access, Waterfront, Current Dock Permit on File, Level
Lot Dimensions: 120.66 X 461.46 IRR
Parcel #: 044G C 02700 000
Parking: Off-Street Parking, RV Garage, Garage Door Opener, Attached, Carport, RV Parking
Security Features: Gated Community, Security Alarm, Smoke Detector
Sewer: Public Sewer, Other
Special View Info: Lake
SQFT Total: 5987
View: Lake
Water: Public
Local Schools
High School: Rhea County
Middle School: Spring City
Elementary School: Spring City
Listed By / Shown By
Listed By
Agency Name: Engel & Volkers Knoxville
Shown By
Agent Name: Crystal Coffey
Agent Phone: (865) 719-3638
Agency Title: Crye-Leike Real Estate Services

Source: East Tennessee REALTORS
Estimate Your Payment
Estimated Payment
$ 5,915.50 per month $5,230.08 Principal & Interest $0.00 Property Tax (data not provided by mls) $685.42 Homeowner's InsuranceChange Payment Information
Privacy Policy / DMCA Notice / ADA Accessibility


This site is hosted, designed and copyright
© 1994 - 2026 by
Delta Media Group, Inc. -- Patent Pending --
436 Waterfront Way | MLS# 1354172
This single family home located at 436 Waterfront Way, Spring City, TN 37381 is currently listed for sale with an asking price of $2,350,000. This property has 5 bedrooms and 4 full and 1 partial baths with 5987 sq. ft. Waterfront Way is located in the Lakefront Estates subdivision. Search Lakefront Estates real estate on crystalcoffey.crye-leike.com today.